
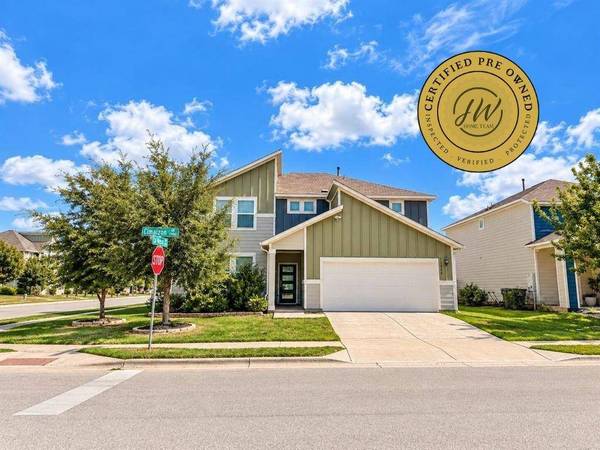
11900 Cimaizon DR
Austin, TX 78725
- 4 Beds
- 3 Baths Full Baths: 3
- 2,174 SqFt
- 10,114 Lot Size
- 2018 Year Built
VIRTUAL TOUR
GALLERY
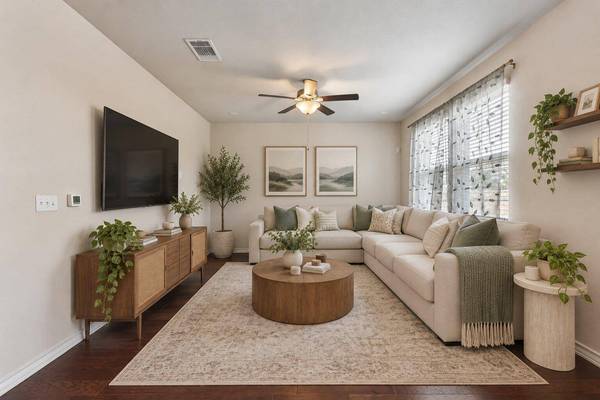
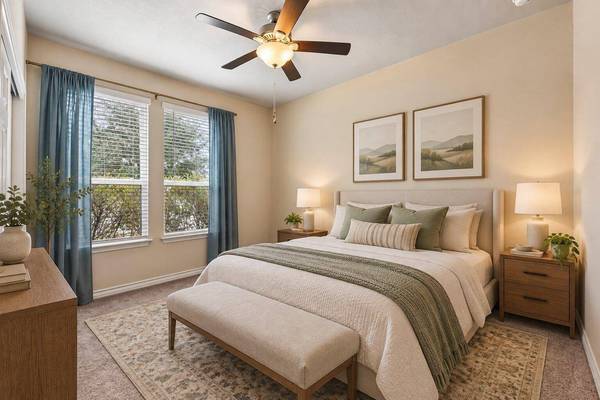
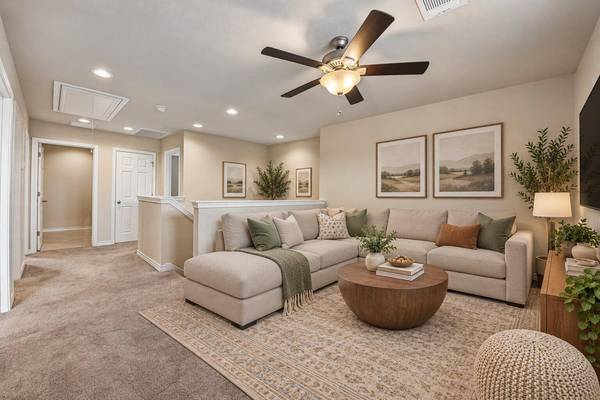
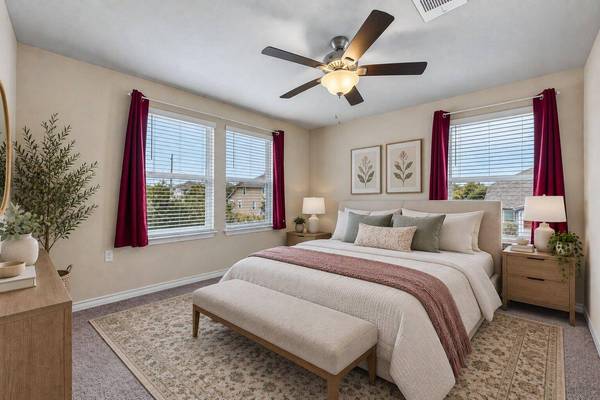
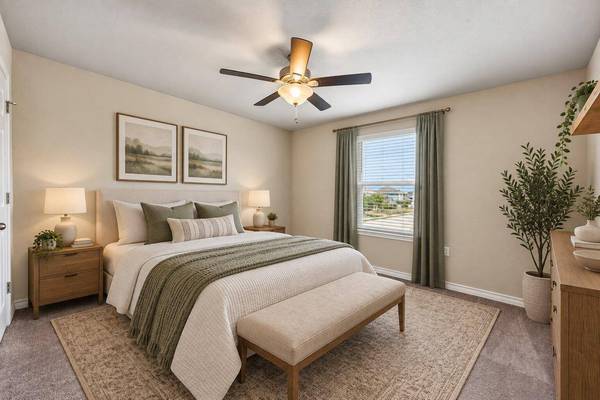
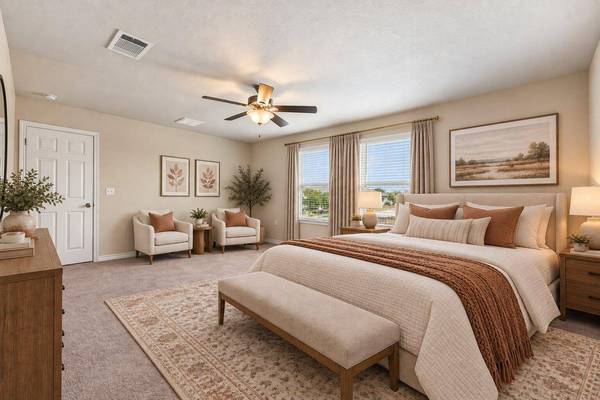
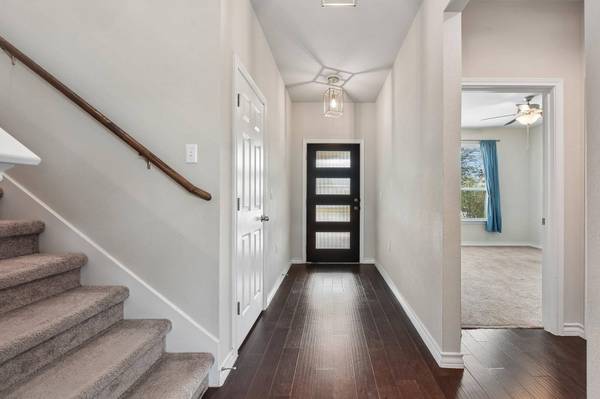
PROPERTY DETAIL
Key Details
Property Type Single Family Home
Sub Type Single Family Residence
Listing Status Active
Purchase Type For Sale
Square Footage 2, 174 sqft
Price per Sqft $183
Subdivision Prado Ranch Ph 2
MLS Listing ID 2324517
Bedrooms 4
Full Baths 3
HOA Fees $188/qua
HOA Y/N Yes
Year Built 2018
Annual Tax Amount $6,540
Tax Year 2025
Lot Size 10,114 Sqft
Acres 0.2322
Property Sub-Type Single Family Residence
Source actris
Location
State TX
County Travis
Rooms
Main Level Bedrooms 1
Building
Lot Description Corner Lot
Faces South
Foundation Slab
Sewer Public Sewer
Water Public
Level or Stories Two
Structure Type HardiPlank Type
New Construction No
Interior
Interior Features Ceiling Fan(s), Quartz Counters, Double Vanity, Interior Steps, Kitchen Island, Recessed Lighting
Heating Central
Cooling Central Air
Flooring Carpet, Wood
Fireplace No
Appliance Dishwasher, Disposal, Gas Range, Microwave, Water Heater
Exterior
Exterior Feature Private Yard
Garage Spaces 2.0
Fence Wood
Pool None
Community Features Dog Park, Park, Planned Social Activities, Pool
Utilities Available Electricity Connected, High Speed Internet, Natural Gas Connected, Water Connected
Waterfront Description None
View Neighborhood
Roof Type Composition,Shingle
Porch Covered, Patio, Terrace
Total Parking Spaces 2
Private Pool No
Schools
Elementary Schools Hornsby-Dunlap
Middle Schools Dailey
High Schools Del Valle
School District Del Valle Isd
Others
HOA Fee Include Common Area Maintenance,Landscaping,Maintenance Grounds,Parking
Special Listing Condition Standard
Virtual Tour https://www.zillow.com/view-imx/0d984829-e5c2-4e5d-ac06-fde0248d46e7?initialViewType=pano
SIMILAR HOMES FOR SALE
Check for similar Single Family Homes at price around $400,000 in Austin,TX

Active
$269,900
14608 Menifee ST, Austin, TX 78725
Listed by AustinRealEstate.com4 Beds 2 Baths 1,662 SqFt
Active
$275,000
3600 Batson DR, Austin, TX 78725
Listed by SpecTower Realty Group3 Beds 2 Baths 1,464 SqFt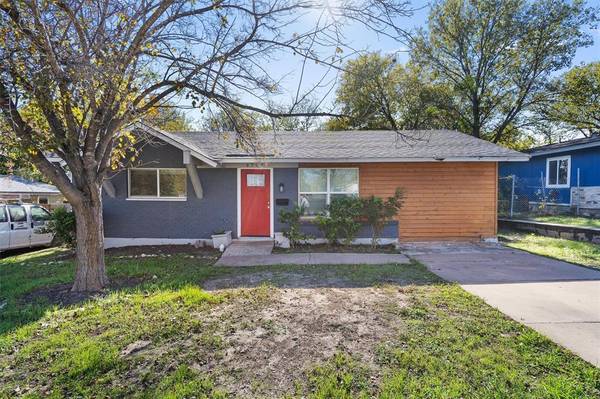
Active
$249,500
4707 Little Hill CIR, Austin, TX 78725
Listed by Classic Realty3 Beds 2 Baths 1,025 SqFt
CONTACT