
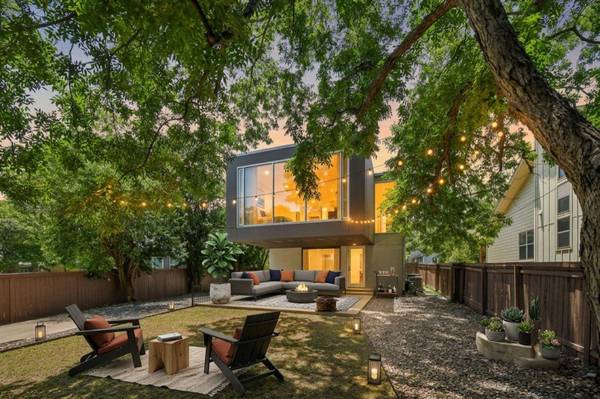
208 Lessin LN
Austin, TX 78704
- 4 Beds
- 3 Baths Full Baths: 3
- 2,340 SqFt
- 8,454 Lot Size
- 2006 Year Built
GALLERY
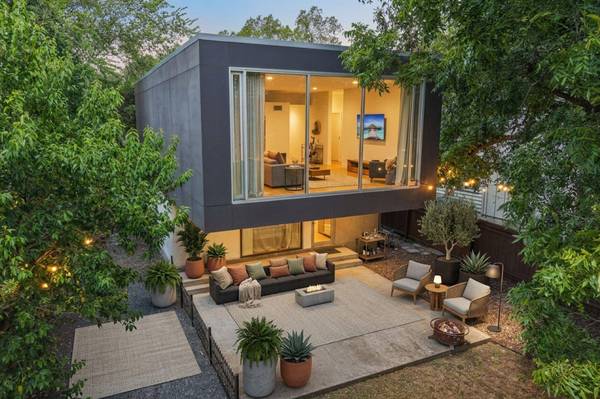
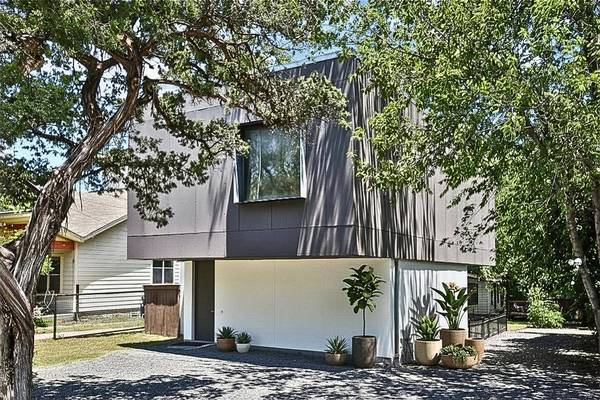
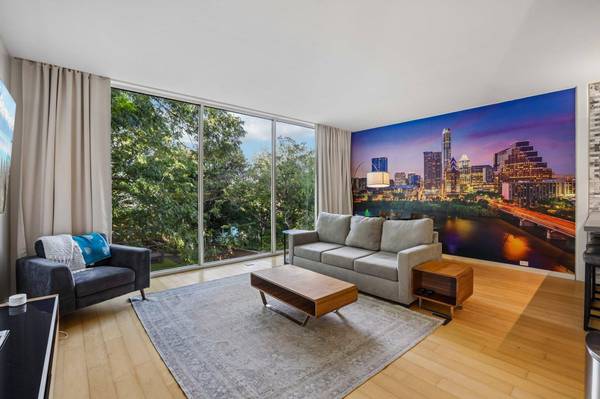
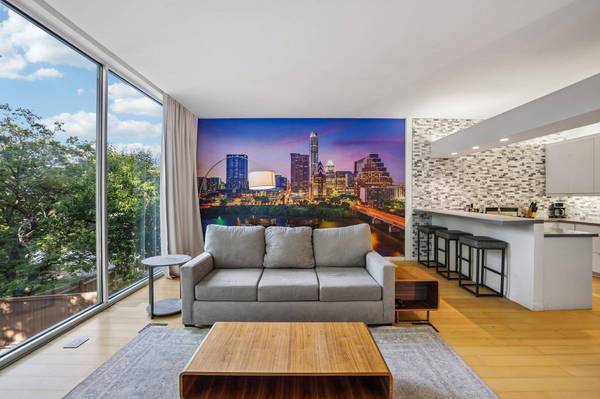
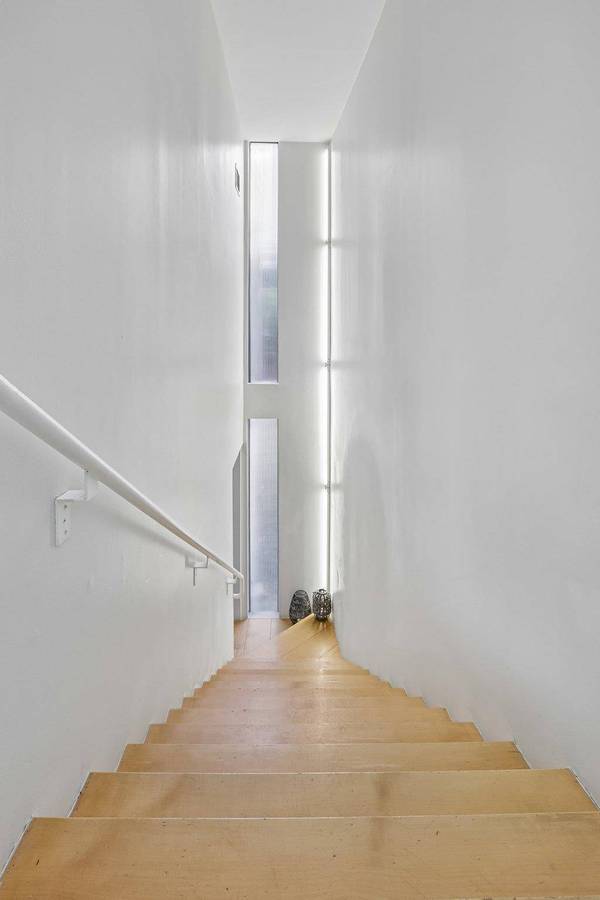
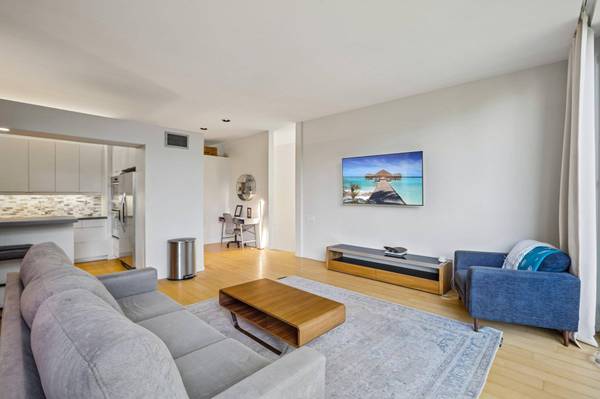
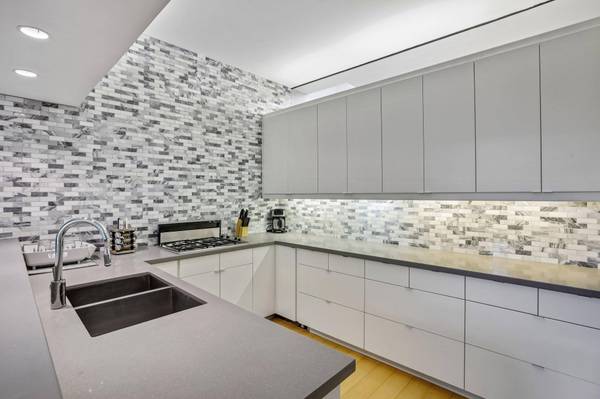
PROPERTY DETAIL
Key Details
Property Type Single Family Home
Sub Type Single Family Residence
Listing Status Active
Purchase Type For Sale
Square Footage 2, 340 sqft
Price per Sqft $339
Subdivision Post Road
MLS Listing ID 7853204
Style 1st Floor Entry
Bedrooms 4
Full Baths 3
HOA Y/N No
Year Built 2006
Annual Tax Amount $15,130
Tax Year 2025
Lot Size 8,454 Sqft
Acres 0.1941
Property Sub-Type Single Family Residence
Source actris
Location
State TX
County Travis
Rooms
Main Level Bedrooms 3
Building
Lot Description Interior Lot
Faces Southwest
Foundation Slab
Sewer Public Sewer
Water Public
Level or Stories Two
Structure Type Frame,Glass,HardiPlank Type,Metal Siding
New Construction No
Interior
Interior Features Breakfast Bar, Double Vanity, Entrance Foyer, Interior Steps, Recessed Lighting, Soaking Tub, Storage
Heating Central
Cooling Central Air
Flooring Concrete, Vinyl, Wood
Fireplace No
Appliance Dishwasher, Gas Cooktop, Microwave, Oven
Exterior
Exterior Feature Private Yard
Fence Wood, Wrought Iron
Pool None
Community Features Curbs, Sidewalks, Street Lights
Utilities Available Electricity Connected, Sewer Connected, Water Connected
Waterfront Description None
View Neighborhood
Roof Type Built-Up,Membrane
Porch Covered, Patio
Total Parking Spaces 2
Private Pool No
Schools
Elementary Schools Galindo
Middle Schools Lively
High Schools Travis
School District Austin Isd
Others
Special Listing Condition Standard
SIMILAR HOMES FOR SALE
Check for similar Single Family Homes at price around $795,000 in Austin,TX

Active
$890,000
2006 De Verne ST, Austin, TX 78704
Listed by Keller Williams Realty3 Beds 2 Baths 1,669 SqFt
Active Under Contract
$950,000
1115 Bluebonnet LN, Austin, TX 78704
Listed by Compass RE Texas, LLC3 Beds 2 Baths 1,651 SqFt
Active
$695,000
2805 S 5th ST, Austin, TX 78704
Listed by Douglas Elliman Real Estate2 Beds 1 Bath 1,170 SqFt
CONTACT