

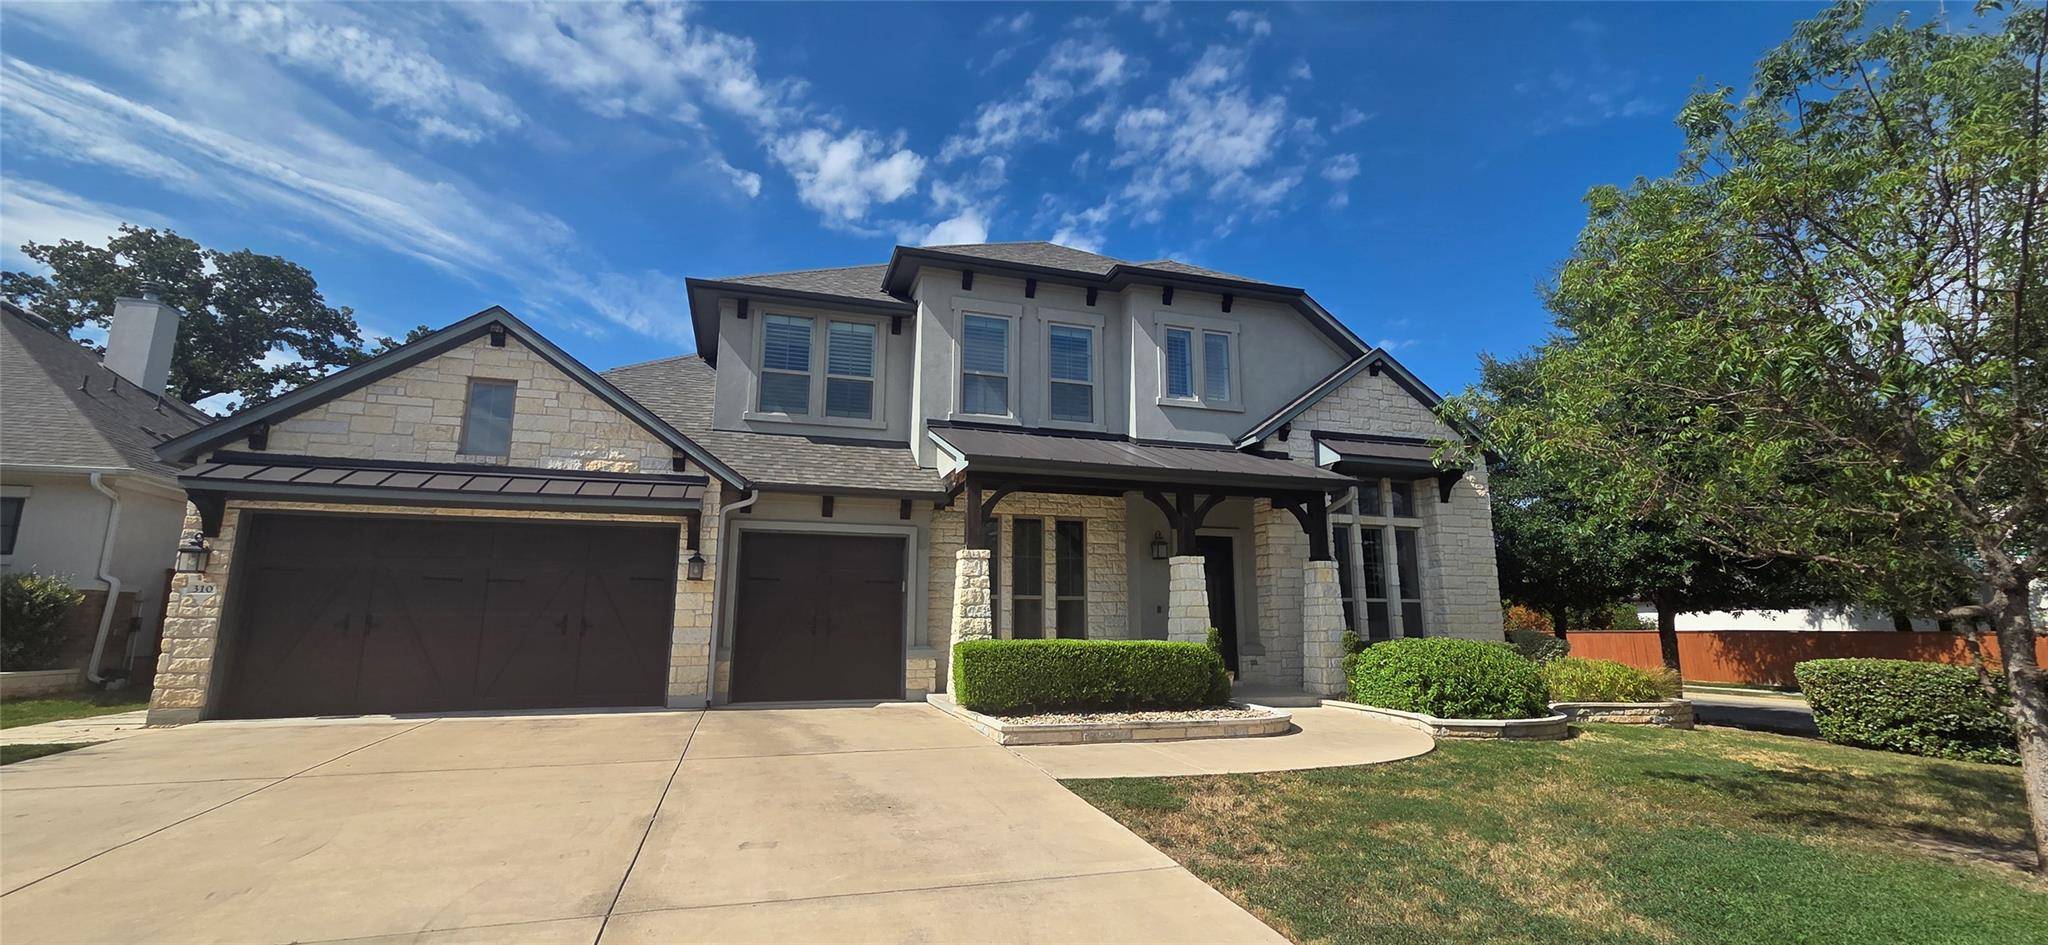

Open House
Sat Sep 19, 2:00pm - 4:00pm
UPDATED:
Key Details
Property Type Single Family Home
Sub Type Single Family Residence
Listing Status Coming Soon
Purchase Type For Sale
Square Footage 4,709 sqft
Subdivision West Parke Sub
MLS Listing ID 8688472
Style 1st Floor Entry,Multi-level Floor Plan
Bedrooms 5
Full Baths 4
Half Baths 1
HOA Fees $60/mo
HOA Y/N Yes
Year Built 2017
Annual Tax Amount $20,547
Tax Year 2026
Lot Size 10,598 Sqft
Acres 0.2433
Lot Dimensions 120x85
Property Sub-Type Single Family Residence
Source actris
Property Description
Upstairs, the home transitions to a secondary living area, a pre-wired media room, three bedrooms, and two full bathrooms, which include a jack-and-jill bath with private vanities and walk-in closets. Custom finishes integrated throughout the property include floor-to-ceiling built-in bookcases, chandelier lighting, a whole-home vacuum, a water softener system, automatic shades, interior shutters, and tankless water heaters. In total, the home features five bedrooms, four full bathrooms, and one half bath, incorporating two full bedrooms and two full bathrooms on the first floor.
Outdoor living functions as a private retreat in the backyard, which is equipped with an outdoor kitchen featuring a built-in grill, sink, and full countertops, alongside a built-in firepit. Exterior elements also include a recently installed roof, full sprinkler system, whole-home gutters, and a custom shed.
Location
State TX
County Williamson
Area Cls
Rooms
Main Level Bedrooms 2
Interior
Interior Features Two Primary Baths, Two Primary Suties, Bar, Bidet, Bookcases, Built-in Features, Ceiling Fan(s), Ceiling-High, Central Vacuum, Granite Counters, Double Vanity, Entrance Foyer, High Speed Internet, Interior Steps, Kitchen Island, Multiple Dining Areas, Multiple Living Areas, Pantry, Primary Bedroom on Main, Recessed Lighting, Smart Thermostat, Study/Home Office, Walk-In Closet(s), Wet Bar
Flooring Carpet, Tile, Vinyl
Fireplaces Number 1
Fireplaces Type Gas, Living Room
Fireplace Y
Appliance Built-In Refrigerator, Dishwasher, Disposal, ENERGY STAR Qualified Water Heater, Exhaust Fan, Gas Range, Instant Hot Water, Microwave, Oven, Gas Oven, RNGHD, Refrigerator, Stainless Steel Appliance(s), Vented Exhaust Fan, Washer/Dryer, Tankless Water Heater, Water Purifier, Water Softener
Exterior
Exterior Feature Gas Grill, Gutters Full, Lighting, Outdoor Grill, Private Yard
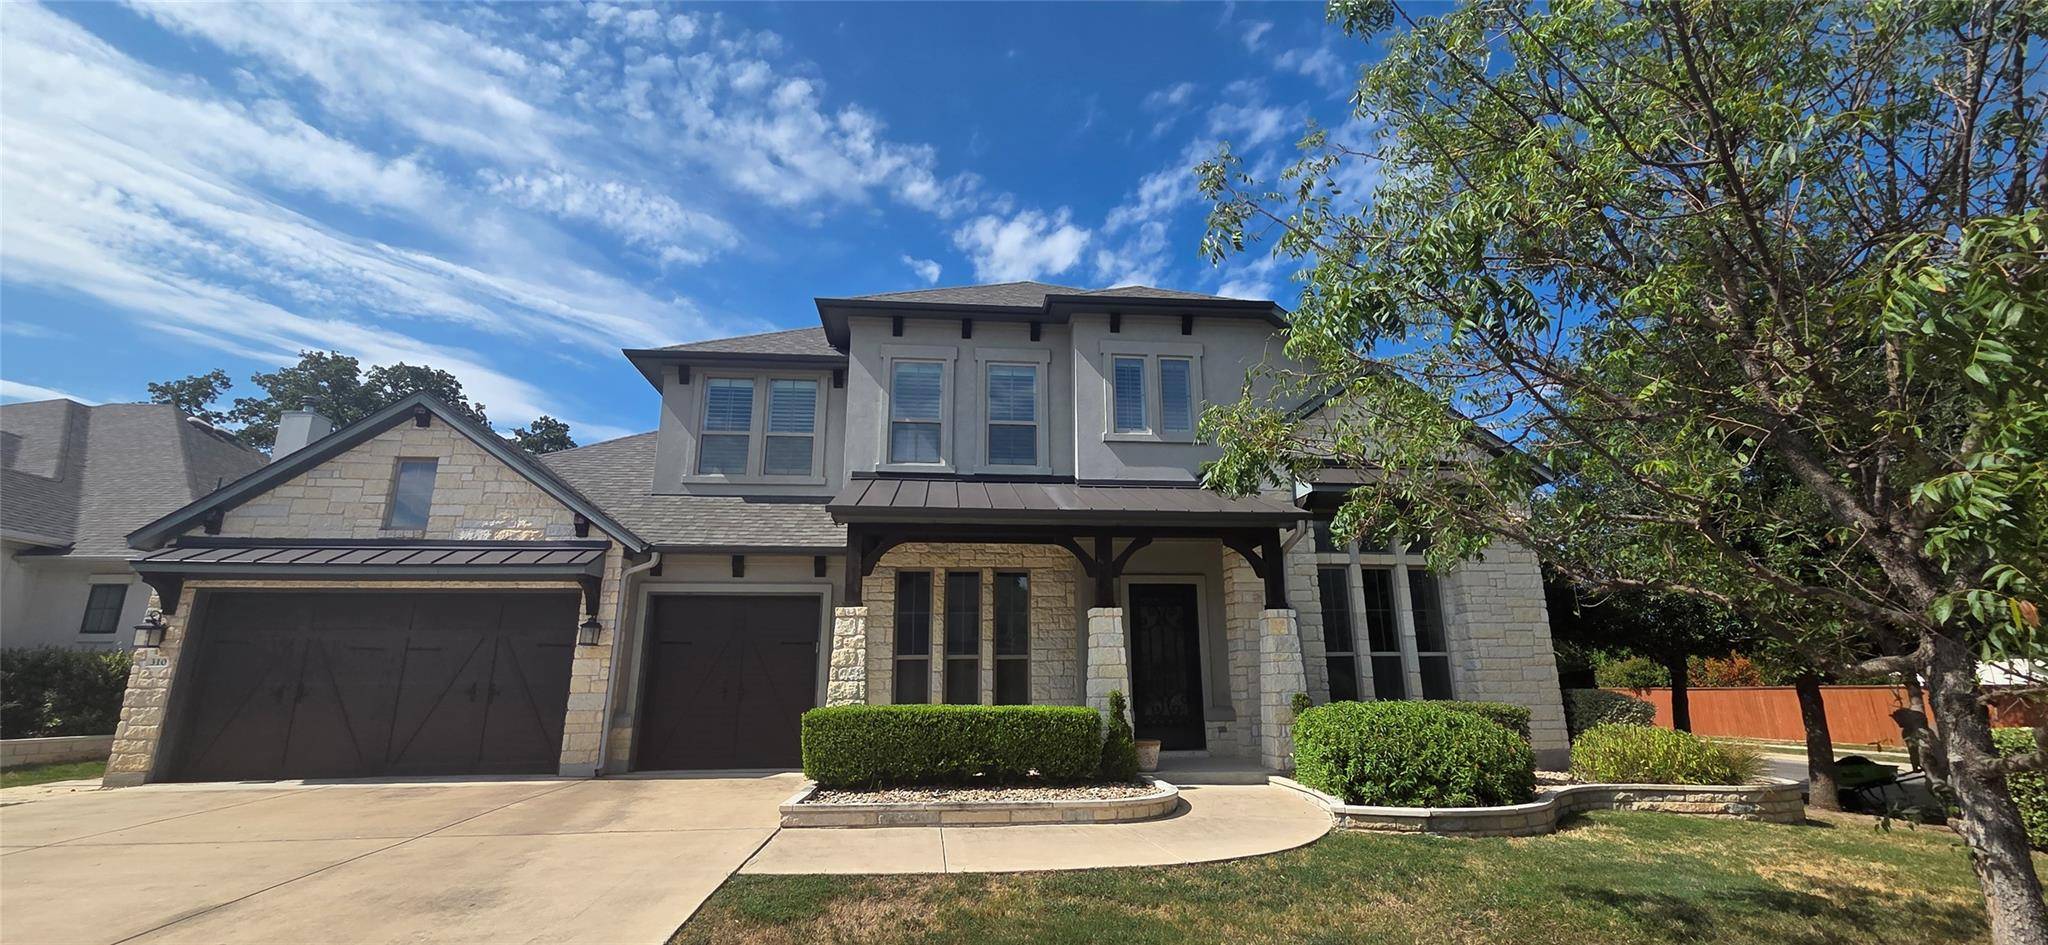
Garage Spaces 3.0
Fence Back Yard, Fenced, Gate, Wood
Pool None
Community Features Curbs, High Speed Internet, Nest Thermostat, Sidewalks, Street Lights, Suburban
View See Remarks
Roof Type Shingle
Accessibility See Remarks
Porch See Remarks, Covered, Front Porch, Rear Porch
Total Parking Spaces 8
Private Pool No
Building
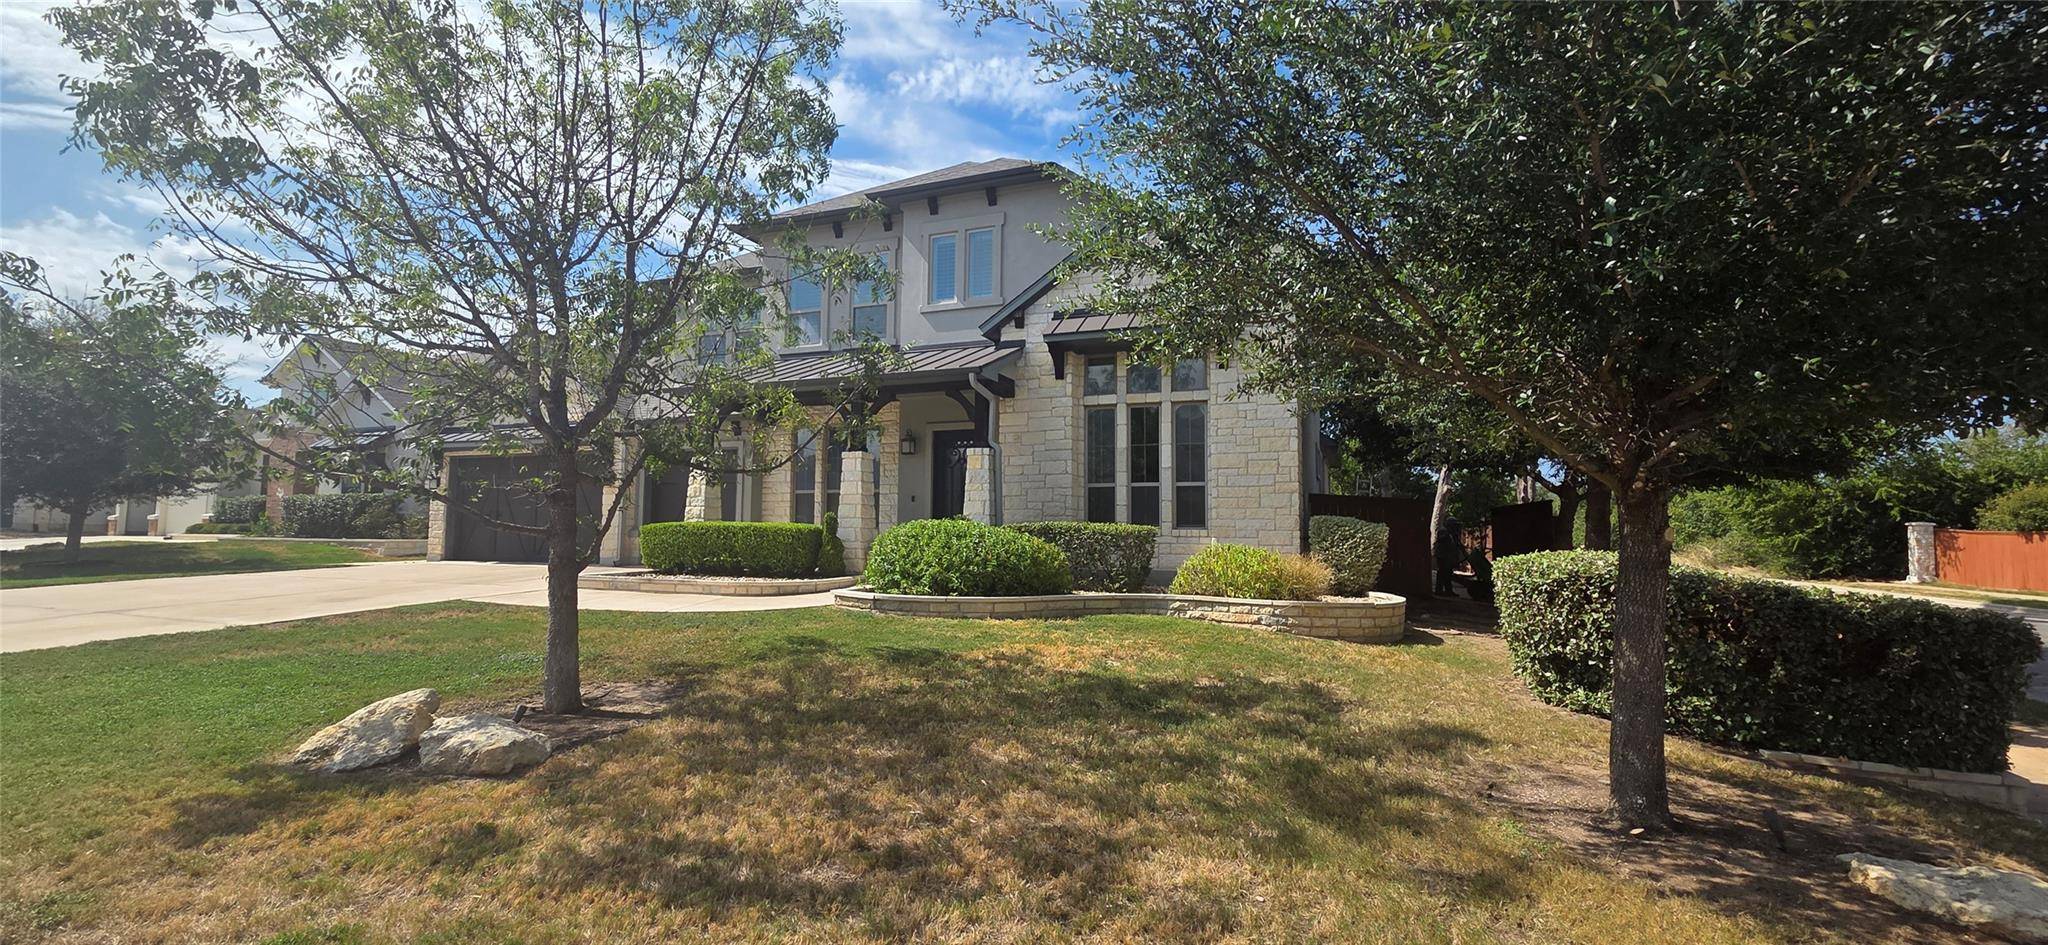
Lot Description Back Yard, Corner Lot, Curbs, Front Yard, Landscaped, Native Plants, Many Trees
Faces Southeast
Foundation Slab
Sewer Public Sewer
Level or Stories Two
Structure Type Stone,Stucco
New Construction No
Schools
Elementary Schools Westside
Middle Schools Cedar Park
High Schools Cedar Park
School District Leander Isd
Others
HOA Fee Include Common Area Maintenance
Restrictions City Restrictions,Deed Restrictions
Ownership Fee-Simple
Acceptable Financing Cash, Conventional, FHA, Lender Approval, VA Loan
Listing Terms Cash, Conventional, FHA, Lender Approval, VA Loan
Special Listing Condition Standard
Nearby School & Business
Get More Information
Quick Search
- Homes for Sale in Georgetown
- Homes for Sale in Leander
- Homes for Sale in Round Rock
- Homes for Sale in Pflugerville
- Homes for Sale in San Marcos
- Homes for Sale in Kyle
- Homes for Sale in Buda
- Homes for Sale in Cedar Park
- Homes for Sale in Hutto
- Homes for Sale in Manchaca
- Homes for Sale in Dripping Springs