



UPDATED:
Key Details
Property Type Single Family Home
Sub Type Single Family Residence
Listing Status Active
Purchase Type For Sale
Square Footage 1,789 sqft
Price per Sqft $212
Subdivision Blue Oaks Estates
MLS Listing ID 3132630
Style 1st Floor Entry
Bedrooms 3
Full Baths 2
HOA Y/N No
Year Built 1996
Annual Tax Amount $4,964
Tax Year 2025
Lot Size 7,840 Sqft
Acres 0.18
Property Sub-Type Single Family Residence
Source actris
Property Description
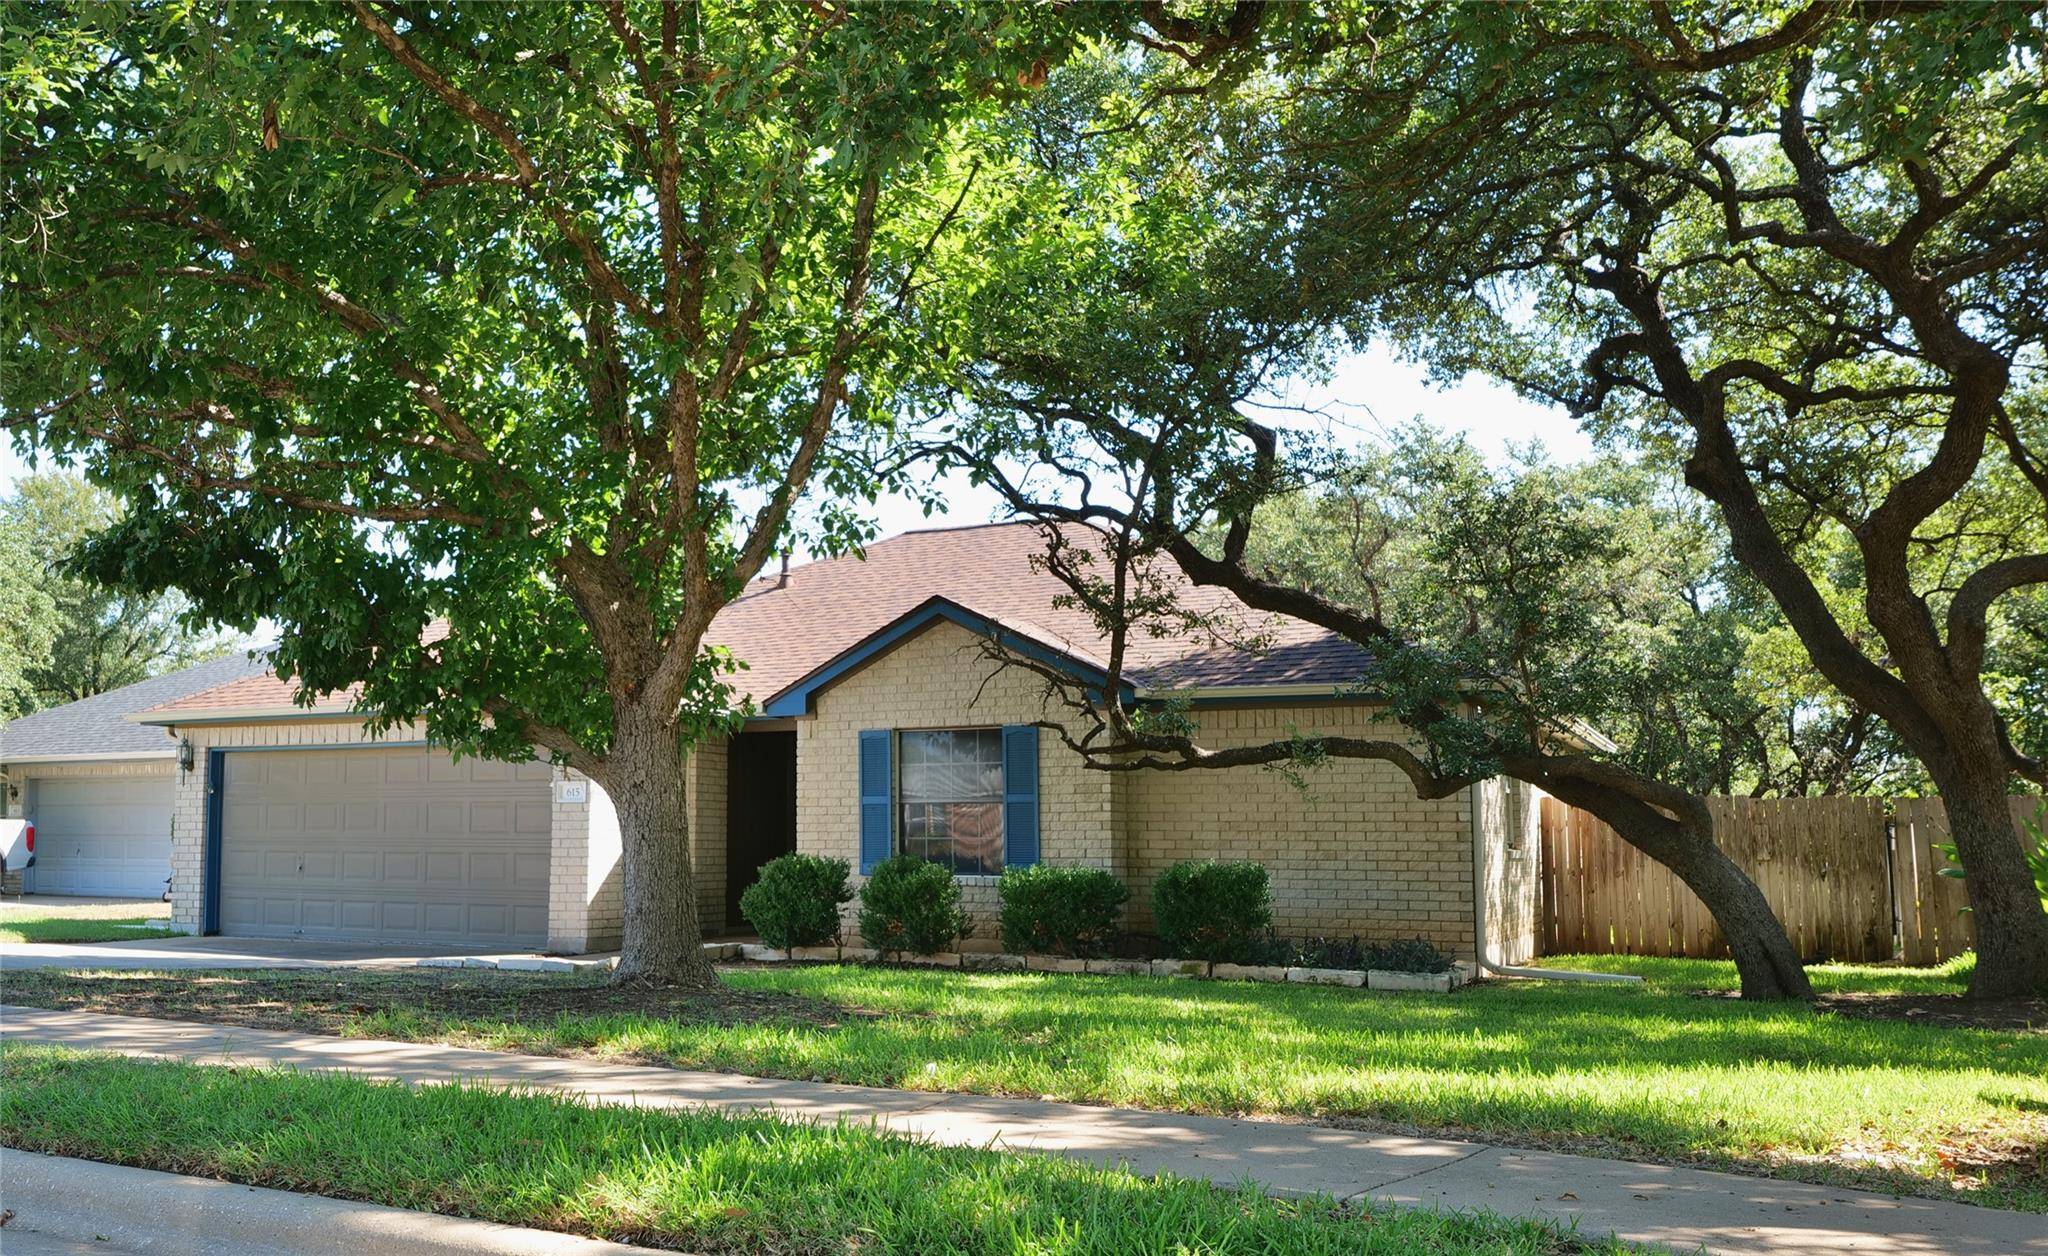
Nestled on a quiet, tree-shaded cul-de-sac, this single-story, 3-bedroom, 2-bathroom home (1,789 sq. ft.) pairs premium interior finishes with over $48K in major 2024 infrastructure updates.
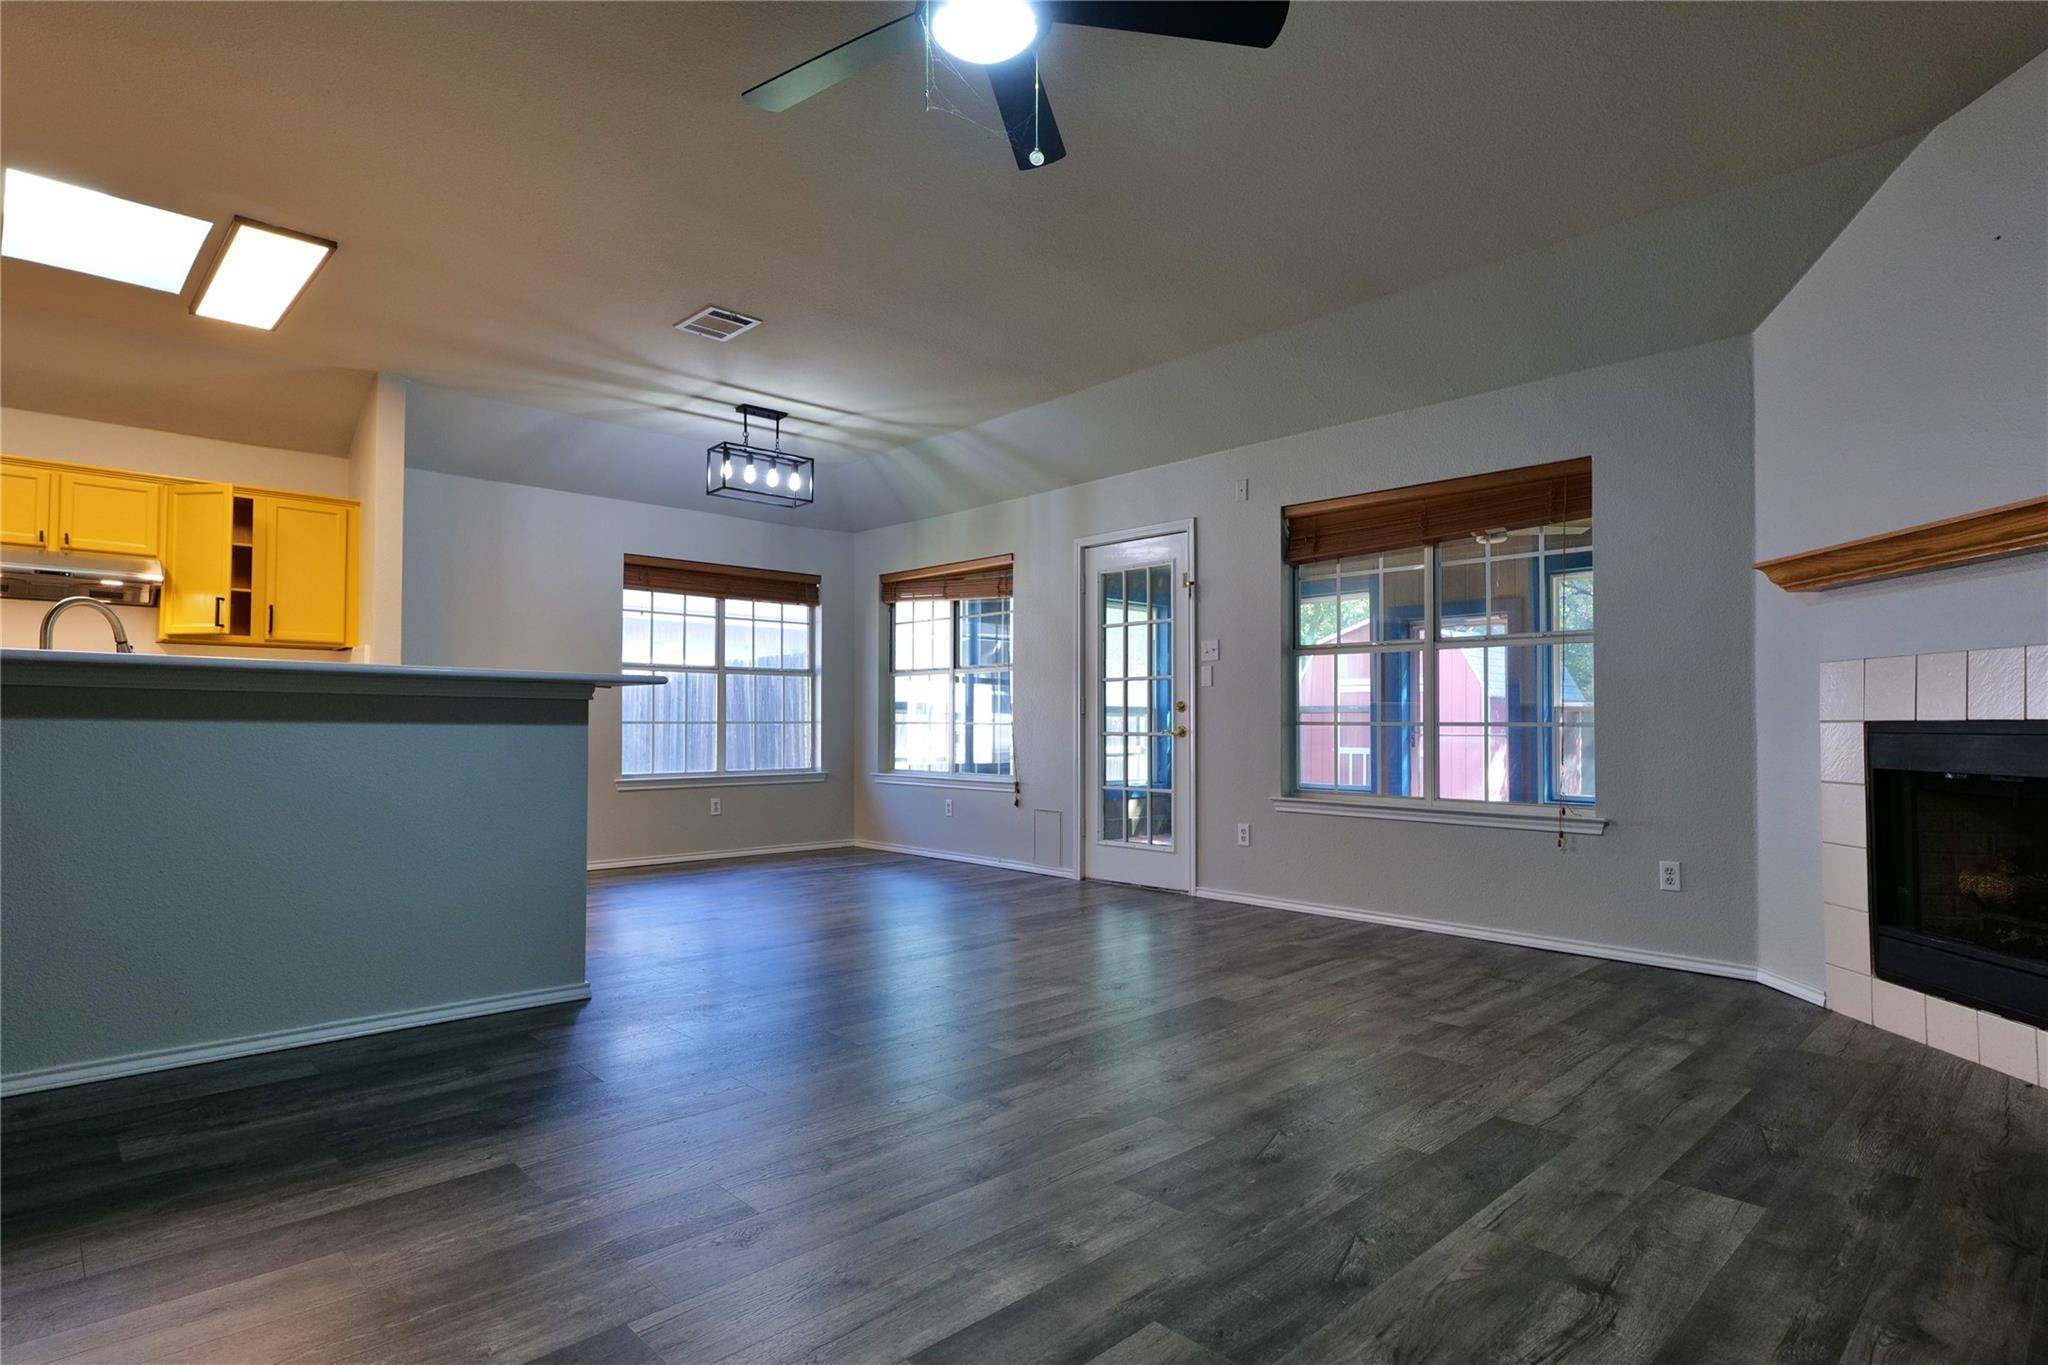
The light-filled floor plan features a beautifully updated kitchen equipped with quartz countertops, freshly painted cabinetry, and brand-new stainless steel appliances—including a gas stove, high-performance exterior-vented range hood, refrigerator, and dishwasher. Recent high-value enhancements include an upgraded premium walk-in shower, a whole-house carbon water filter, water softener, new washer and dryer, new full-house gutters, and a brand-new impact-resistant roof.
Expand your living space in the fully climate-controlled enclosed sunroom—the perfect setting for a home office, gym, or lounge overlooking the private, shaded backyard. Zoned to top-rated Leander ISD schools and completely move-in ready!
Location
State TX
County Williamson
Rooms
Main Level Bedrooms 3
Interior
Interior Features Breakfast Bar, Built-in Features, Primary Bedroom on Main, Wired for Sound
Heating Central, Fireplace(s), Natural Gas
Cooling Central Air
Flooring Laminate, Vinyl, Wood
Fireplaces Number 1
Fireplaces Type Gas, Gas Log, Living Room
Fireplace No
Appliance Dishwasher, Microwave, Free-Standing Gas Range, Refrigerator
Exterior
Exterior Feature None
Garage Spaces 2.0
Fence Back Yard, Wood
Pool None
Community Features Cluster Mailbox, Curbs, High Speed Internet, Street Lights, Trash Pickup - Door to Door, Underground Utilities
Utilities Available Underground Utilities
Waterfront Description None
View None
Roof Type Composition
Porch Front Porch
Total Parking Spaces 4
Private Pool No
Building
Lot Description Back Yard, Front Yard, Level, Sprinkler - Automatic, Sprinklers In Front, Trees-Heavy, Trees-Large (Over 40 Ft), Trees-Medium (20 Ft - 40 Ft)
Faces West
Foundation Slab
Sewer Public Sewer
Water Public
Level or Stories One
Structure Type Masonry – Partial
New Construction No
Schools
Elementary Schools Lois F Giddens
Middle Schools Running Brushy
High Schools Leander High
School District Leander Isd
Others
Special Listing Condition See Remarks
Virtual Tour https://my.matterport.com/show/?m=181edqevEVC
Nearby School & Business
Get More Information
Quick Search
- Homes for Sale in Georgetown
- Homes for Sale in Leander
- Homes for Sale in Round Rock
- Homes for Sale in Pflugerville
- Homes for Sale in San Marcos
- Homes for Sale in Kyle
- Homes for Sale in Buda
- Homes for Sale in Cedar Park
- Homes for Sale in Hutto
- Homes for Sale in Manchaca
- Homes for Sale in Dripping Springs